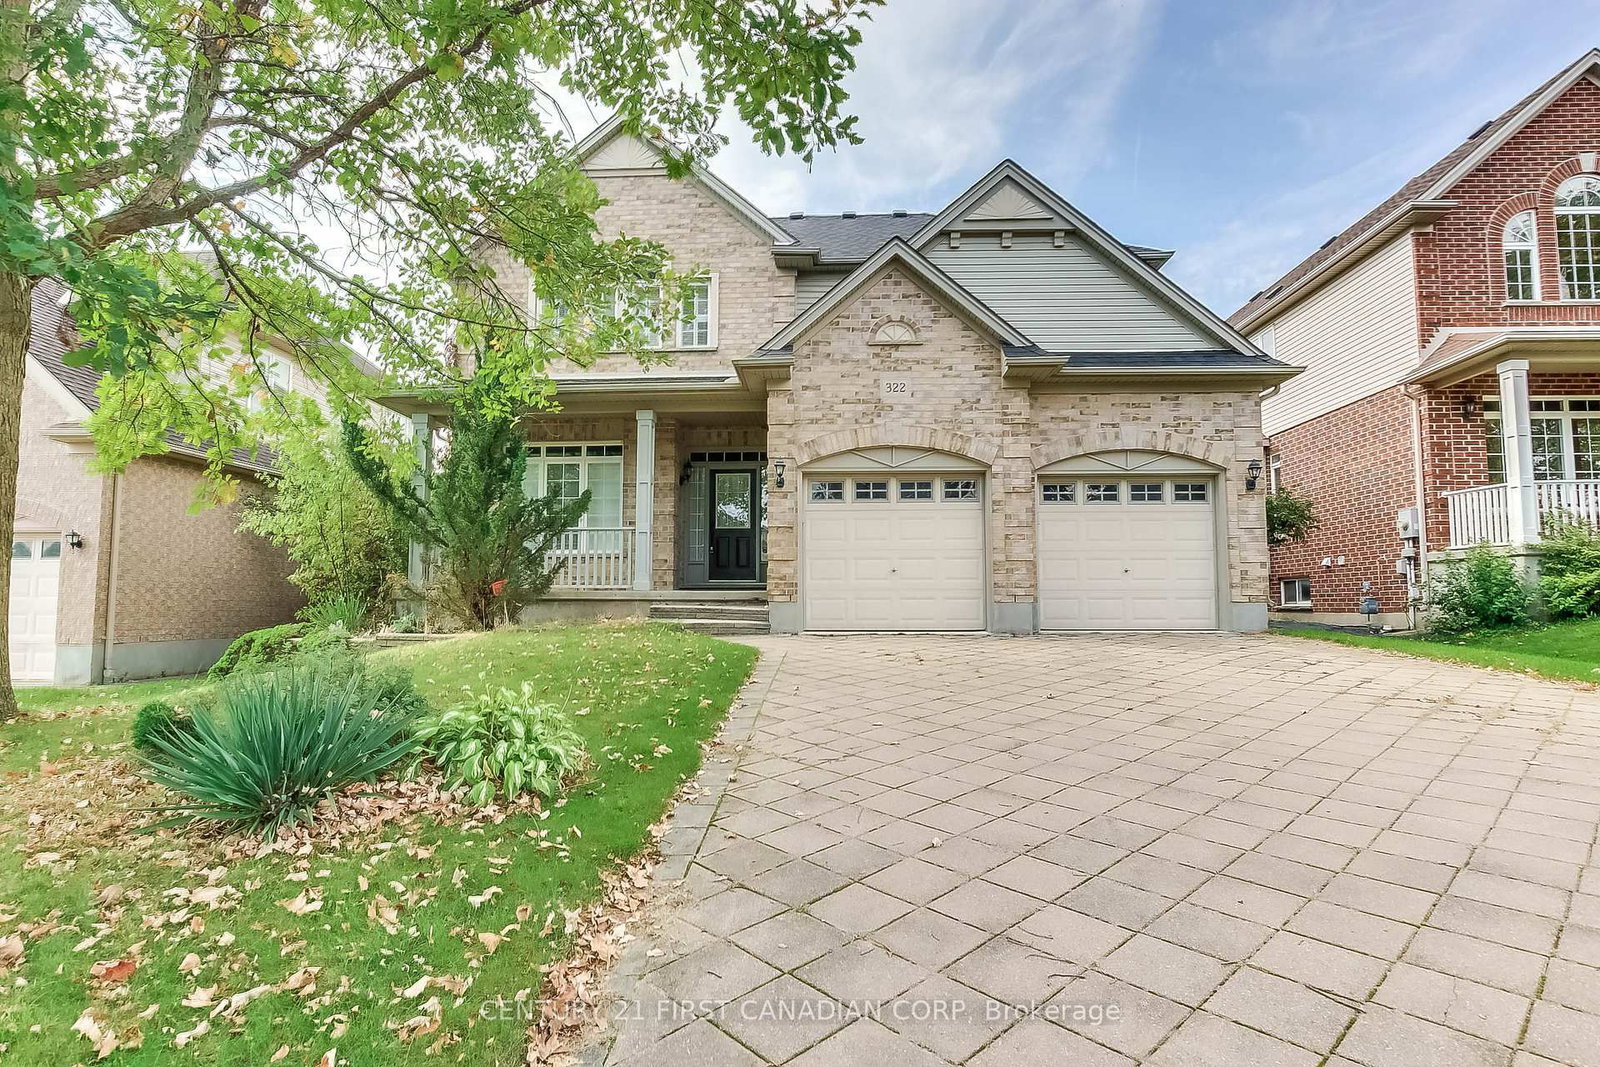
<-- style PDP --> 2027 Springridge Drive, London North - Detached for sale for $849,900
  • sold
  • leased

2027 Springridge Drive

London North, Ontario, N5X 0H1 - North C

$849,900$000000

  • Neighbourhood

    North C

  • Major Intersection

    Rollingacres Dr and Springridge Dr

  • Listed Since: 37 day(s)

  • Last update: today

Overview

  • Property Type

    Detached, 2-Storey

  • Bedrooms

    3

  • Bathrooms

    4

  • Basement

    Finished

  • Kitchen

    1

  • Total Parking

    4 (2 Attached Garage)

  • Lot Size

    30.16x113.83 (Metres)

  • Taxes

    $6,354.00 (2025)

  • Type

    Freehold

Property Description

Property description for 2027 Springridge Drive, London North

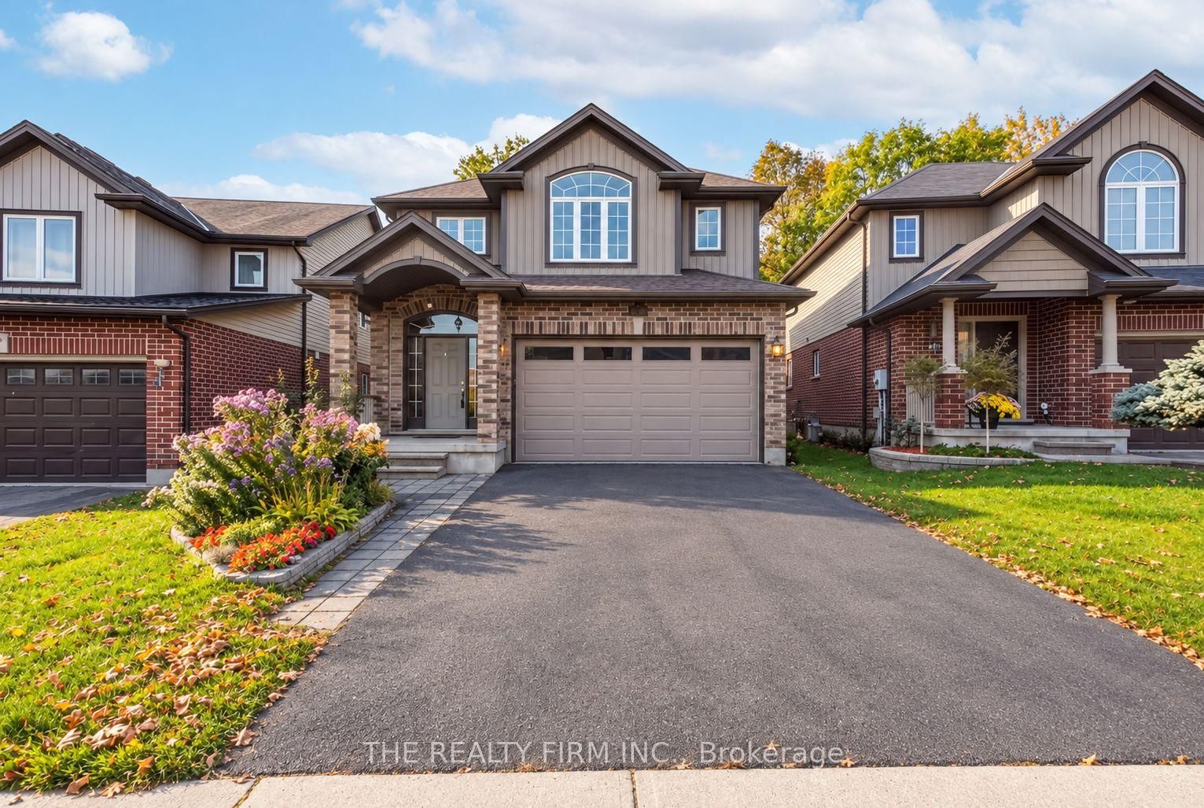
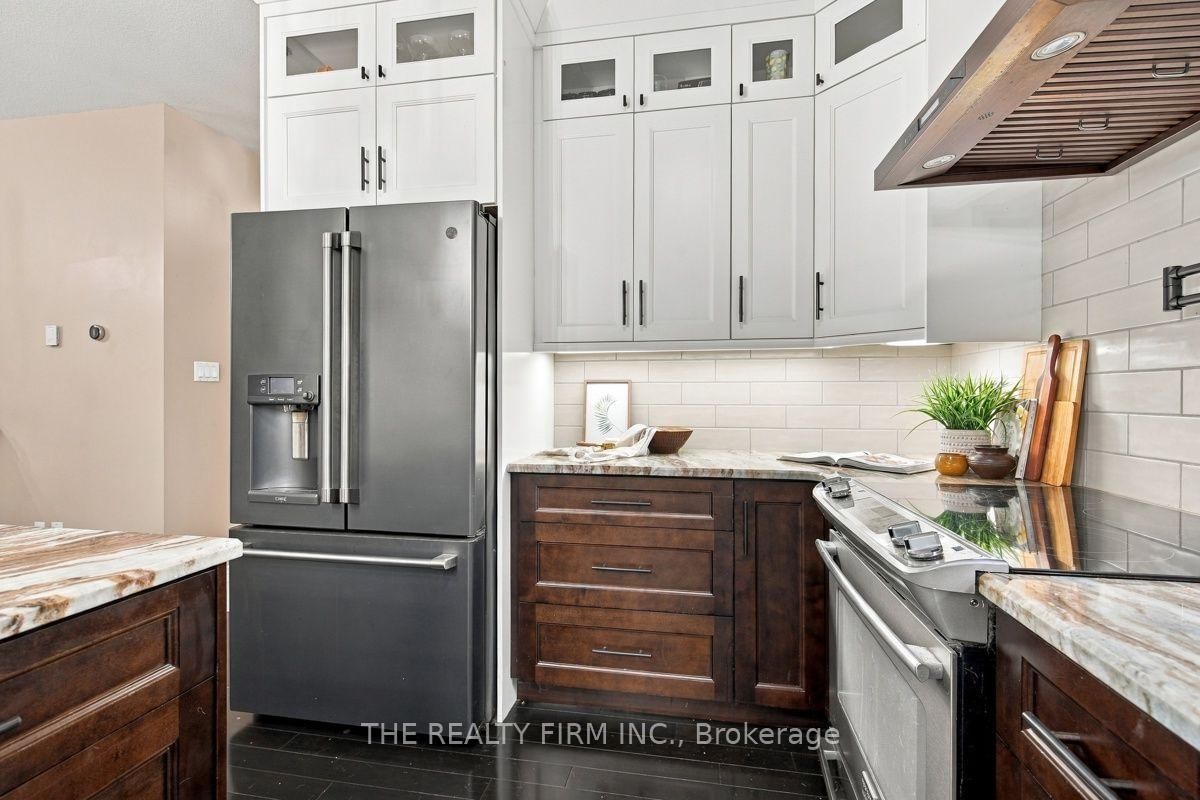
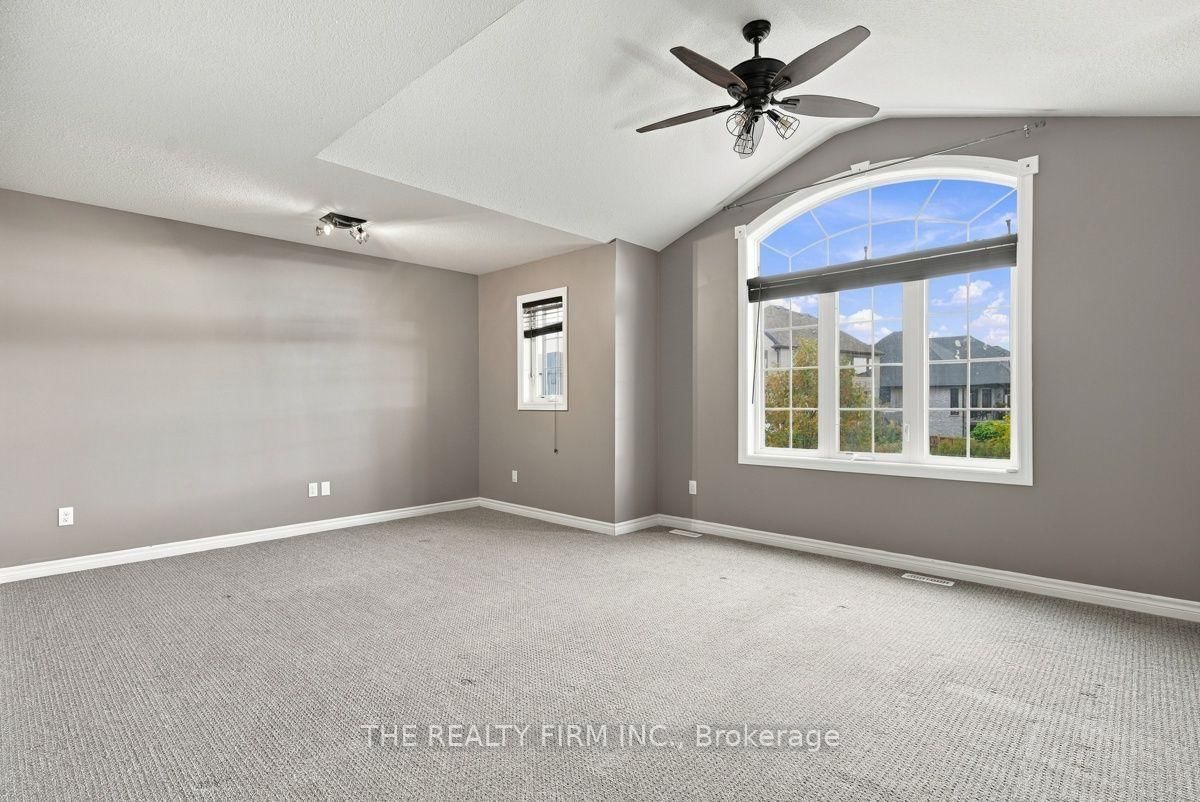
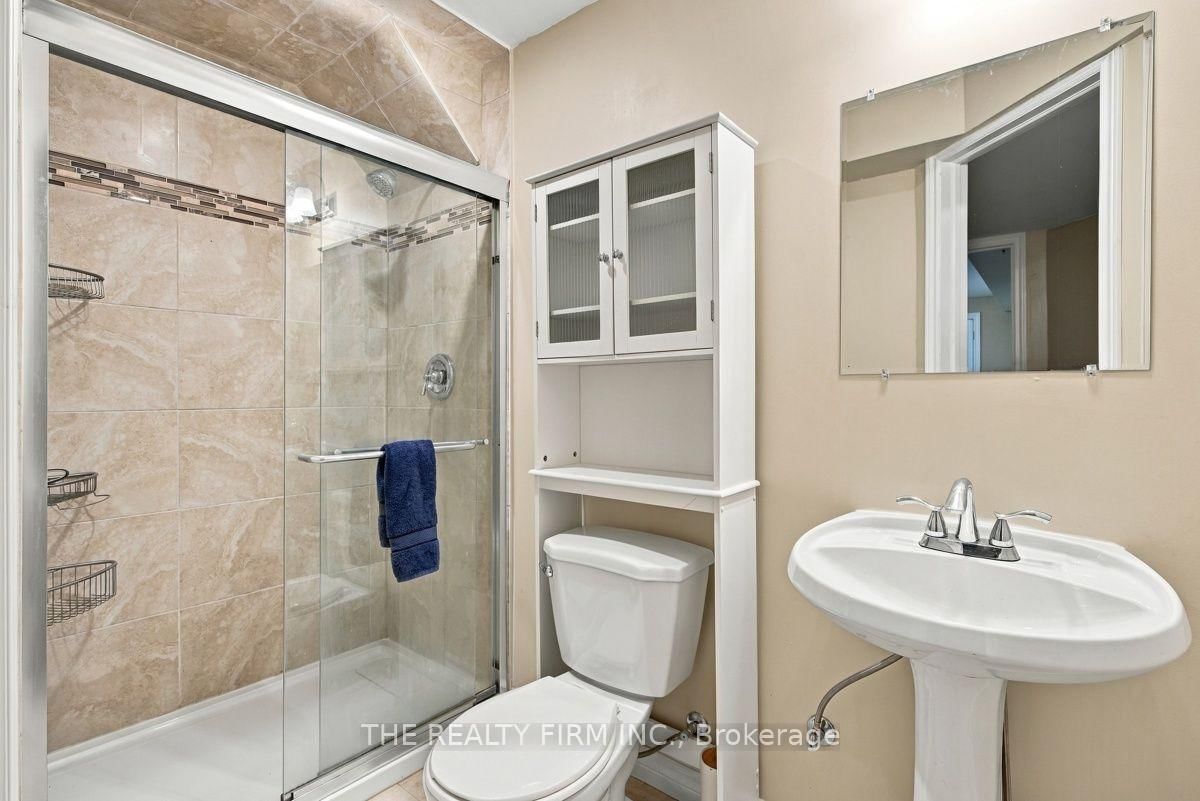
Backing onto a park and surrounded by beautiful forest views, 2027 Springridge Drive offers the perfect blend of privacy, luxury, and everyday comfort. From the moment you step into the soaring two-storey foyer, you'll appreciate the bright, open layout, 9-foot ceilings, and elegant hardwood and ceramic flooring throughout the main level.The heart of this home is the stunning chef-inspired kitchen, designed for both entertaining and daily living. Featuring an oversized 8-foot island, stylish modern finishes, abundant cabinetry, and a convenient pot filler, as well as premium appliances including a refrigerator with single serve Keurig K-Cup brewing accessory, this is a space where family and friends naturally gather. Large patio doors connect seamlessly to the backyard, creating the perfect indoor-outdoor flow.Upstairs, a spacious family room offers a welcoming retreat for movie nights, a home office, or play space. The generous primary suite includes a walk-in closet and private ensuite, while the thoughtful layout provides plenty of room for family and guests.The fully finished lower level expands your living space with impressive 8-foot ceilings, a full bathroom, and a large recreation area ideal for entertaining, relaxing, or creating the ultimate games and media room.With owned furnace, air conditioner, and hot water tank, this home offers peace of mind and exceptional value. Located just minutes from the Stoney Creek YMCA, Fanshawe College, Western University, and everyday conveniences, you'll enjoy the perfect balance of nature, community, and convenience.Rarely does a home combine a premium park-side setting, forest views, and thoughtfully upgraded living spaces so effortlessly. Welcome home.

Listed by THE REALTY FIRM INC.

  • MLS #

    X14081900

  • Sq. Ft

    2000-2500

  • Sq. Ft. Source

    MLS

  • Lot Irregularities

    n/a

  • Year Built

    6-15

  • Pool

    None

  • Drive

    Private

  • Garage

    Attached, 2 spaces

  • Total Parking

    4

  • Family Room

    Y

  • Den

    Y

  • Exterior

    Brick

  • Fireplace

    Y

  • Roof

    Asphalt Shingle

  • Foundation

    Poured Concrete

  • Elevator

    n/a

  • Water View

    n/a

  • Laundry Level

    n/a

  • Heat

    Forced Air

  • A/C

    Central Air

  • Water

    Municipal

  • Water Supply

    n/a

  • Sewers

    Sewers

  • Central Vac

    N

  • Foyer

    7.35 x 4.09 ft Main level

  • Kitchen

    6.96 x 3.74 ft Main level

  • Dining

    4.17 x 3.02 ft Main level

  • Living

    4.17 x 3.94 ft Main level

  • Laundry

    2.3 x 1.76 ft Main level

  • Living

    5.36 x 5.55 ft 2nd level

  • Br

    4.45 x 4.5 ft 2nd level

  • 2nd Br

    3.34 x 3.94 ft 2nd level

  • 3rd Br

    3.24 x 3.29 ft 2nd level

  • Bathroom

    3.36 x 2.49 ft 2nd level

    4 Pc Ensuite

  • Bathroom

    2.3 x 2.43 ft 2nd level

    4 Pc Bath

  • Bathroom

    1.6 x 1.48 ft Main level

    2 Pc Bath

  • Bathroom

    2.58 x 1.47 ft Bsmt level

    3 Pc Bath

  • Rec

    8.18 x 6.96 ft Bsmt level

  • Utility

    2.58 x 3.06 ft Bsmt level

  • Other

    4.07 x 1.76 ft Bsmt level

  • MLS #

    X14081900

  • Sq. Ft

    2000-2500

  • Sq. Ft. Source

    MLS

  • Lot Irregularities

    n/a

  • Year Built

    6-15

  • Pool

    None

  • Drive

    Private

  • Garage

    Attached, 2 spaces

  • Total Parking

    4

  • Family Room

    Y

  • Den

    Y

  • Exterior

    Brick

  • Fireplace

    Y

  • Roof

    Asphalt Shingle

  • Foundation

    Poured Concrete

  • Elevator

    n/a

  • Water View

    n/a

  • Laundry Level

    n/a

  • Heat

    Forced Air

  • A/C

    Central Air

  • Water

    Municipal

  • Water Supply

    n/a

  • Sewers

    Sewers

  • Central Vac

    N

  • Foyer

    7.35 x 4.09 ft Main level

  • Kitchen

    6.96 x 3.74 ft Main level

  • Dining

    4.17 x 3.02 ft Main level

  • Living

    4.17 x 3.94 ft Main level

  • Laundry

    2.3 x 1.76 ft Main level

  • Living

    5.36 x 5.55 ft 2nd level

  • Br

    4.45 x 4.5 ft 2nd level

  • 2nd Br

    3.34 x 3.94 ft 2nd level

  • 3rd Br

    3.24 x 3.29 ft 2nd level

  • Bathroom

    3.36 x 2.49 ft 2nd level

    4 Pc Ensuite

  • Bathroom

    2.3 x 2.43 ft 2nd level

    4 Pc Bath

  • Bathroom

    1.6 x 1.48 ft Main level

    2 Pc Bath

  • Bathroom

    2.58 x 1.47 ft Bsmt level

    3 Pc Bath

  • Rec

    8.18 x 6.96 ft Bsmt level

  • Utility

    2.58 x 3.06 ft Bsmt level

  • Other

    4.07 x 1.76 ft Bsmt level

Thinking of Selling?

Find Out Your Home’s Value in Today’s Market!

No Email or Signup is required to view your home estimate.

estimate your home value

Contact Manoj Kukreja

Sales Representative,
Century 21 People’s Choice Realty Inc.,
Brokerage
(647) 576 - 2100

Manoj profile avatar

Mortgage Calculator

This data is for informational purposes only.

Mortgage Payment per month

Principal Amount

Interest

Total Payable

Amortization

Amortization

Closing Cost Calculator

This data is for informational purposes only.

Closing Cost Total for this property

Total Cash flow for purchasing this property

Down Payment(%)*
Additional information

Provincial Land Transfer Tax

Ontario Land Transfer Tax Rebate

Toronto Land Transfer Tax

Toronto Land Transfer Tax Rebate

PST on CMHC Insurance Premium

Lawyer Fees

$2,825

Government Registration Fee's

$164

Title Insurance

Closing Cost Total

Total Cash flow for purchasing this property

Provincial Land Transfer Tax

Ontario Land Transfer Tax Rebate

Toronto Land Transfer Tax

Toronto Land Transfer Tax Rebate

PST on CMHC Insurance Premium

Lawyer Fees

$2,825

Government Registarion Fee's

$164

Title Insurance

Down Payment(%)*

* A down payment of less than 20% is permitted only for first-time home buyers purchasing their principal residence. The minimum down payment required is 5% for the portion of the purchase price up to $500,000, and 10% for the portion between $500,000 and $1,500,000. For properties priced over $1,500,000, a minimum down payment of 20% is required.

Thinking of Selling?

Find Out Your Home’s Value in Today’s Market!

No Email or Signup is required to view your home estimate.

estimate your home value

Contact Manoj Kukreja

Sales Representative, Century 21 People’s Choice Realty Inc., Brokerage
(647) 576 - 2100

Manoj profile avatar

Recent Sold Listings in North C, London North

Popular Cities